Option 1 — Oak veneer
Natural, restrained and timeless, with a clean and consistent grain.
- Cabinetry
- R 121 382
- Stone
- R 8 333
TotalR 129 715
Client Presentation
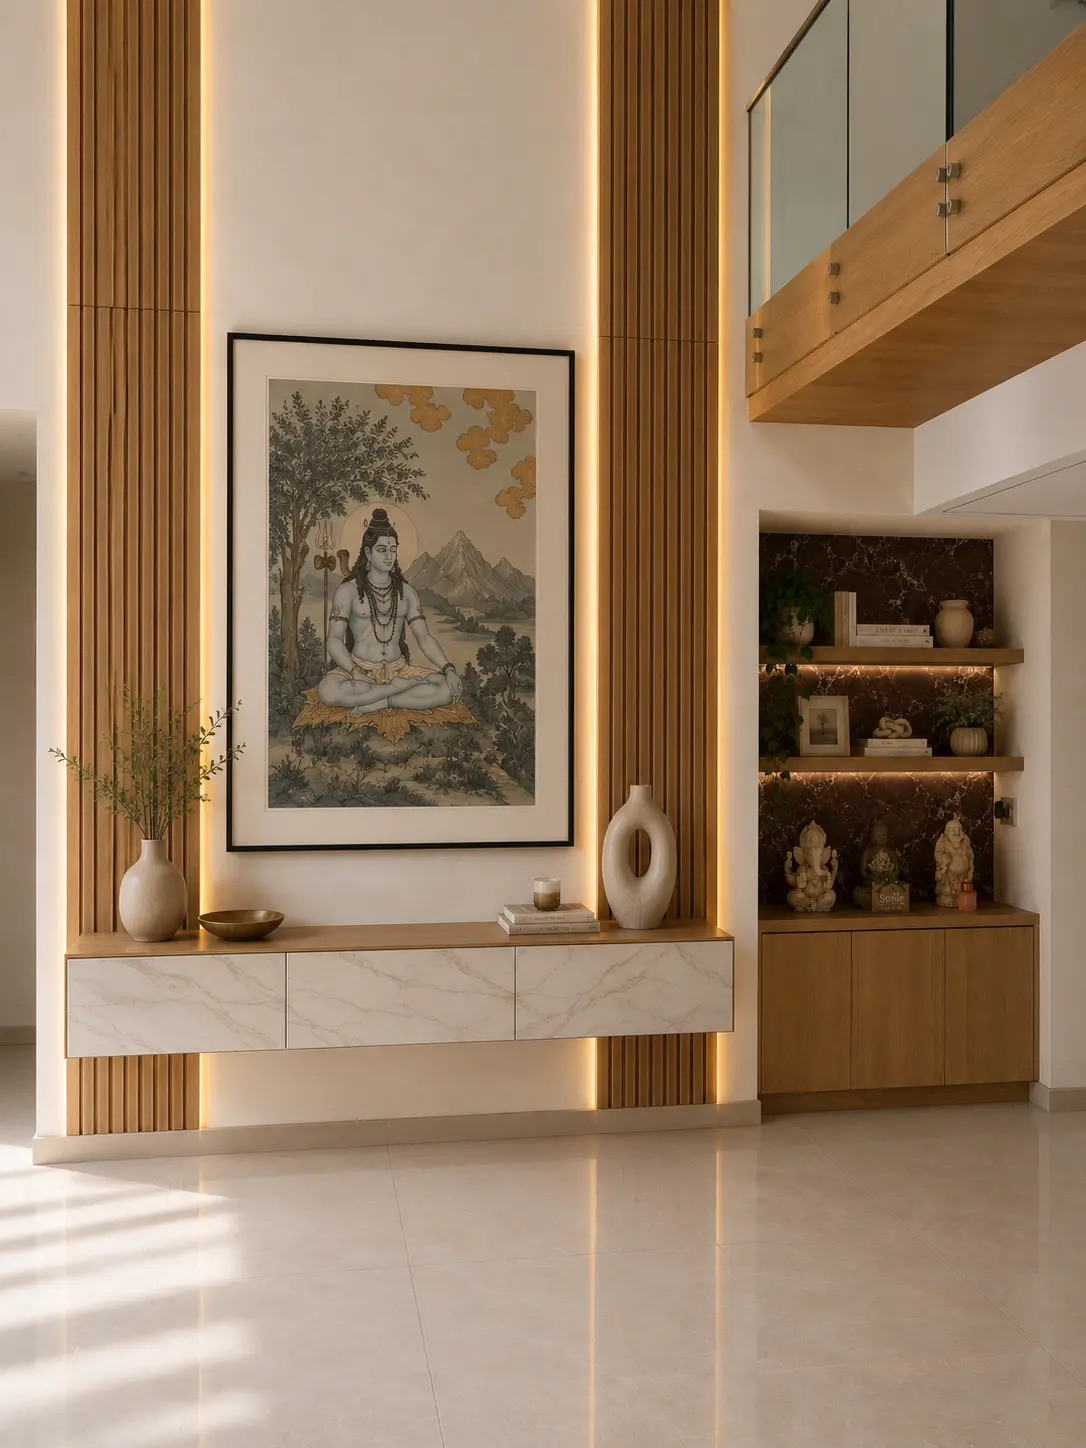
A concept and cost proposal for the Valabh Residence, covering the Main Wall, the Niche and the Zen Garden.
Scope
Main Wall · Niche · Zen Garden
Service
Design, procurement, project management, installation & snagging
Design Direction
A refined material story brings together natural oak, stone, warm concealed lighting and sculptural objects. The result is calm, architectural and deeply personal — one language, carried across the Main Wall, the Niche and the Zen Garden.
Oak tones soften the architecture and connect the spaces visually.
Marble surfaces and restrained detailing create a premium, timeless feel.
Concealed LED illumination adds depth to slats, shelving and focal moments.
Material Palette
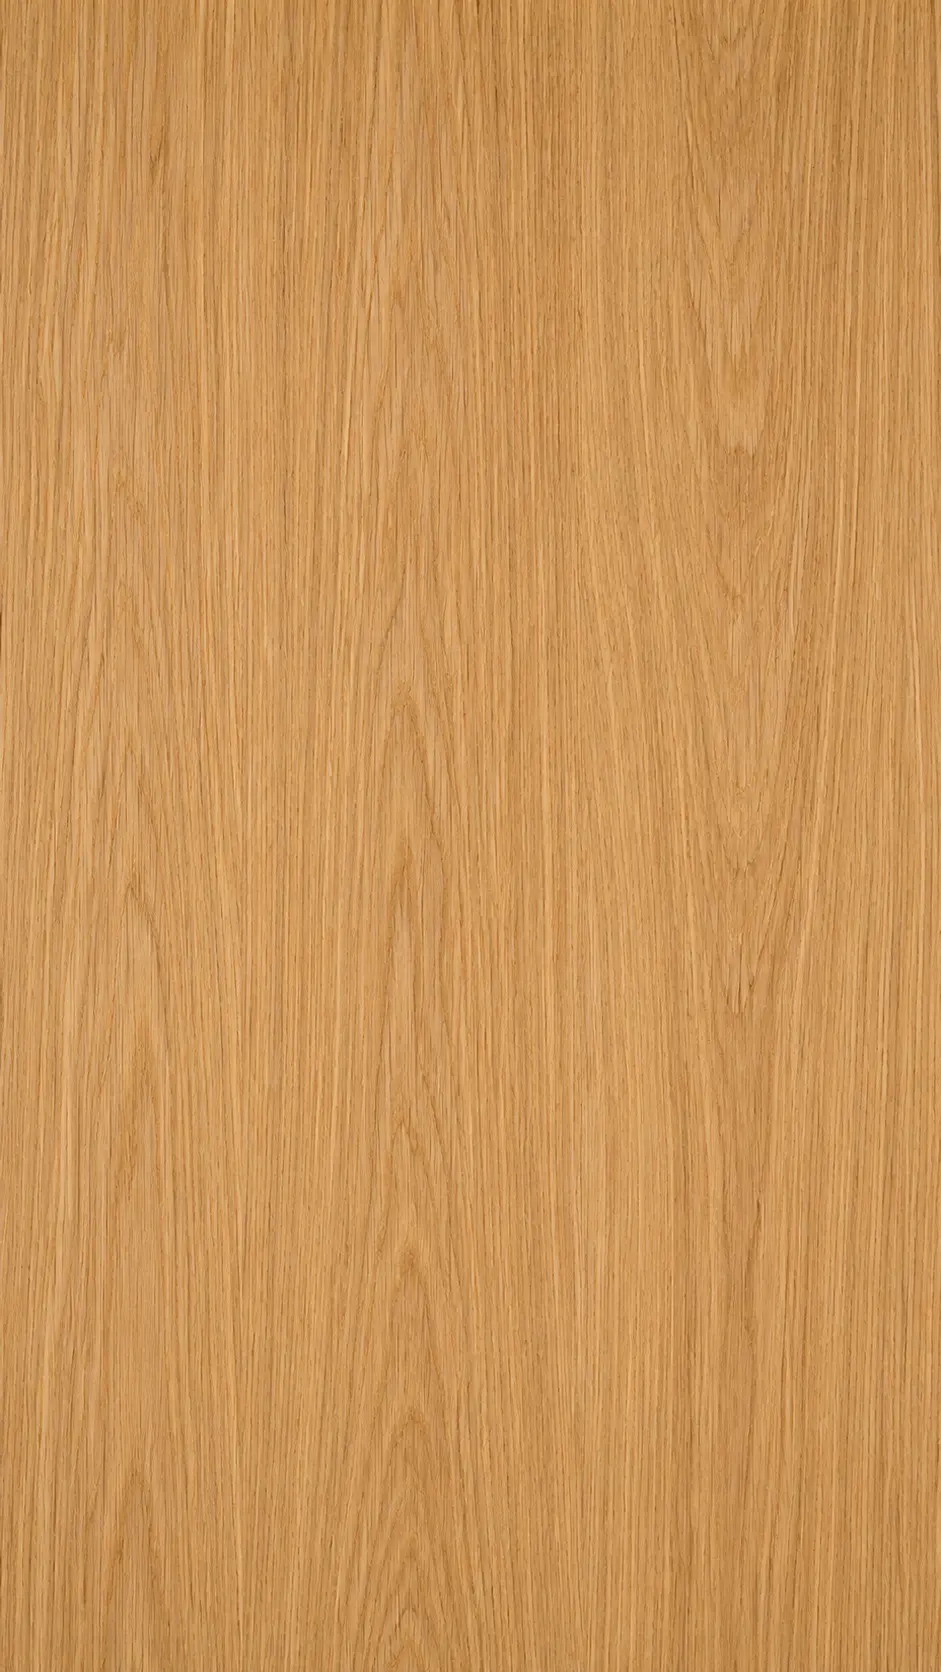
slats · console · cabinetry
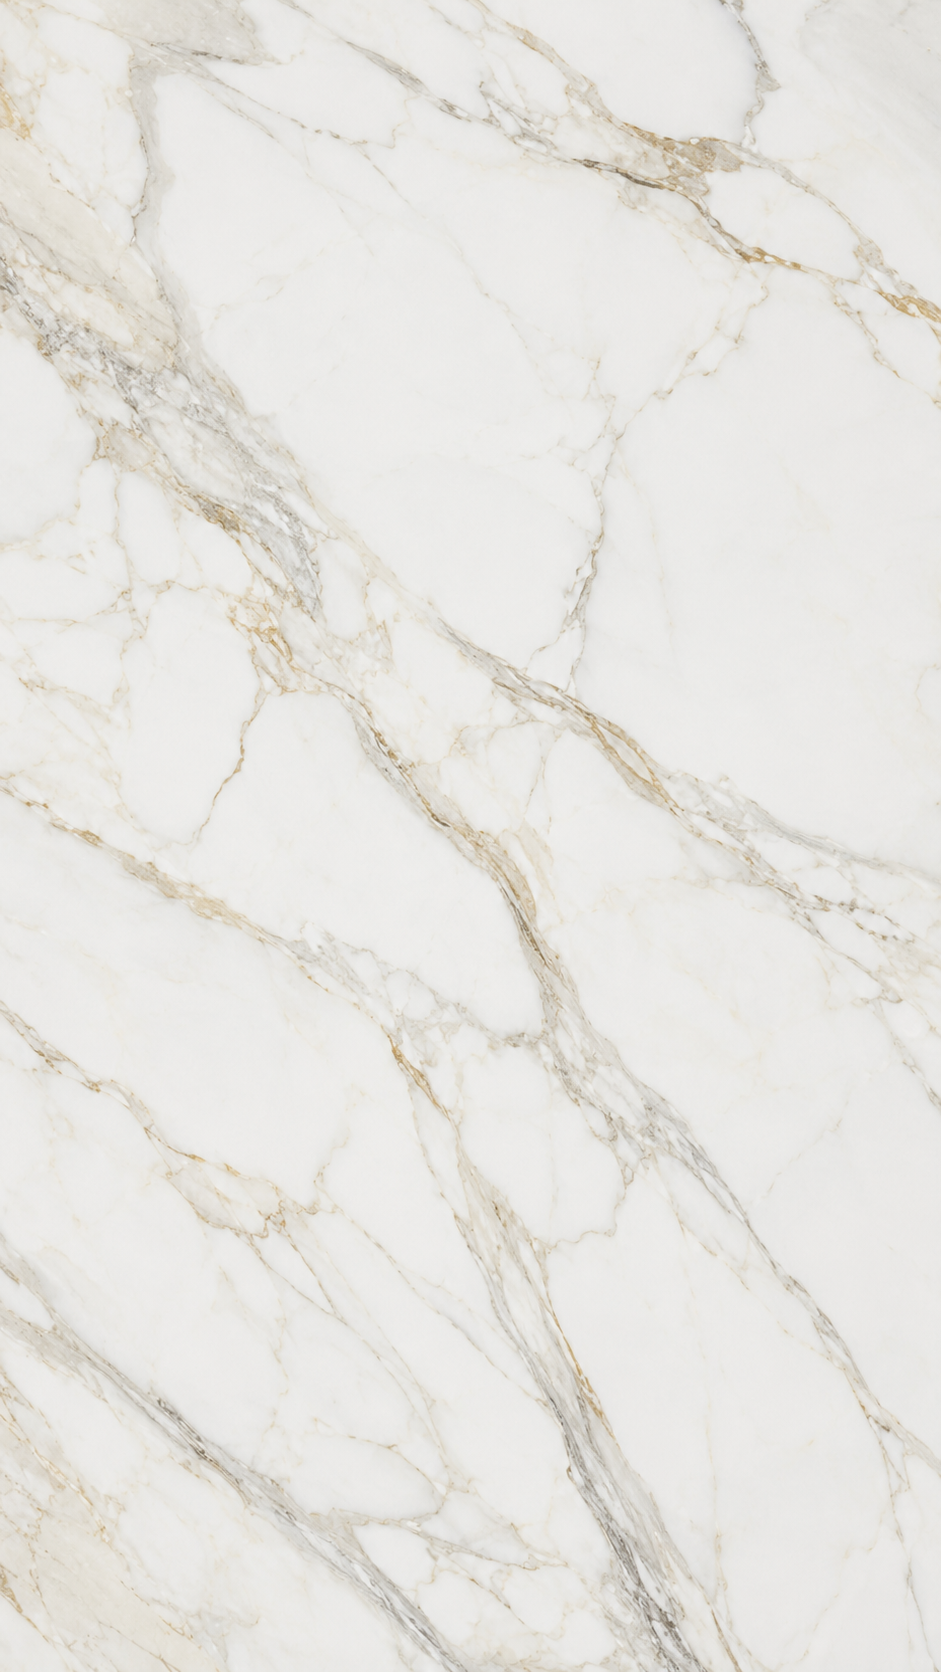
walls · floor · console fronts
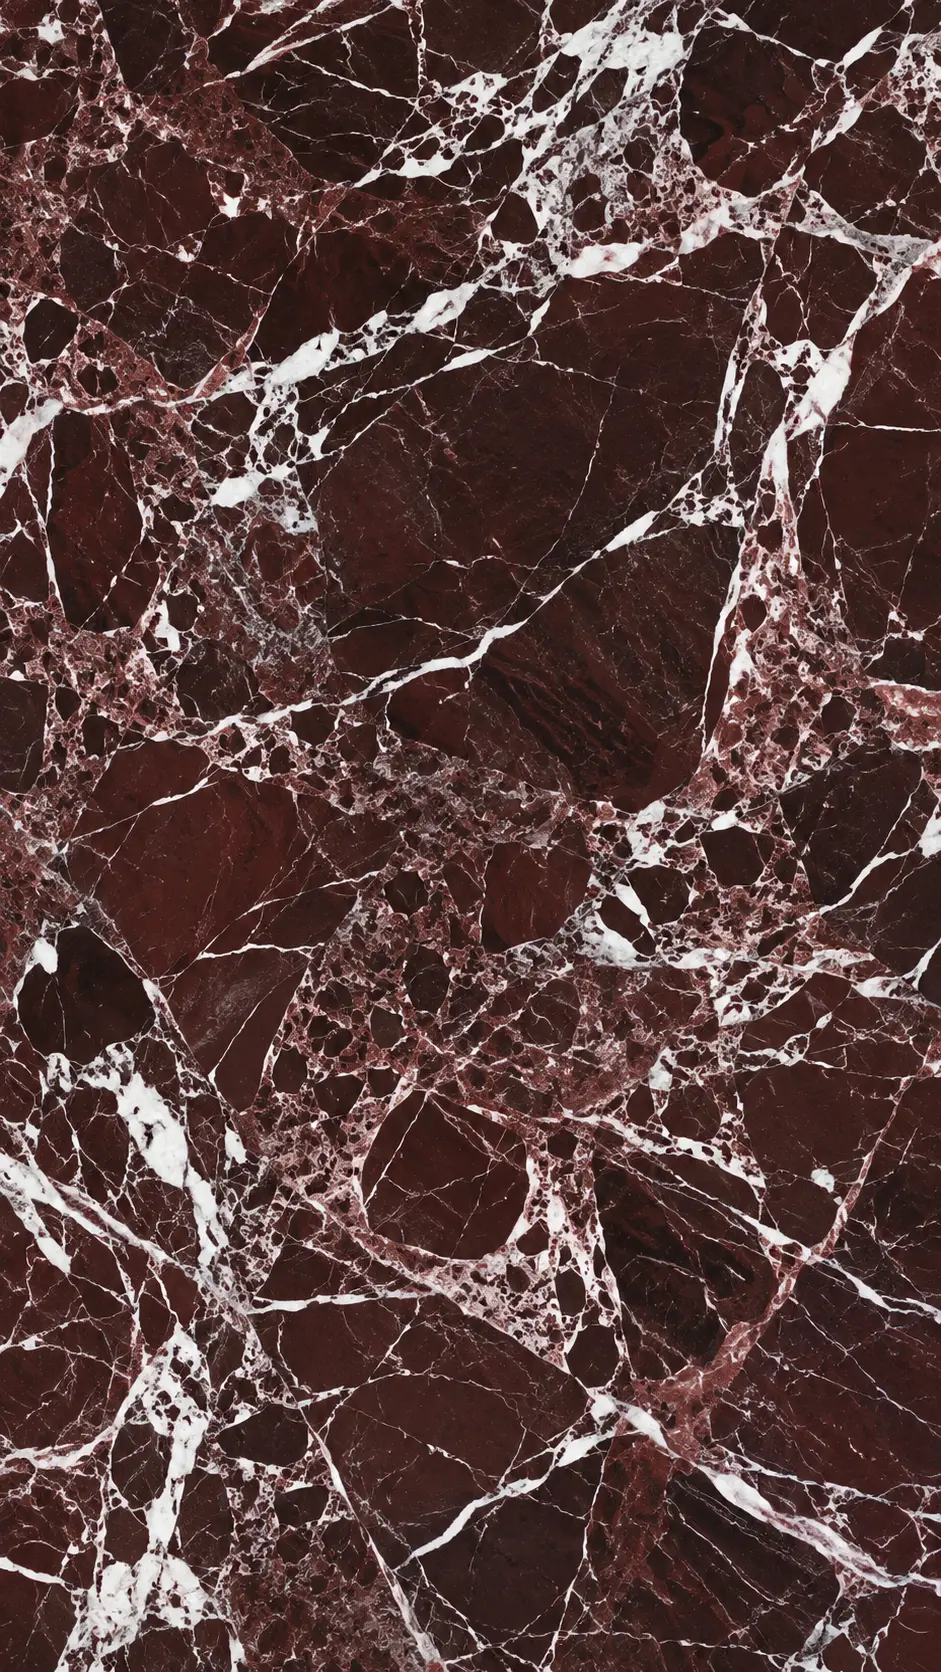
feature stone · contrast
Area 01 — The Main Wall
A strong central composition gives the entrance a clear focal point: artwork, vertical slats and a floating console balanced as one architectural gesture.
Timber slats draw the eye upward and visually frame the artwork.
The light stone front keeps the composition visually light.
Integrated light reveals texture without competing with the artwork.
Cabinetry & stone, at cost
Natural, restrained and timeless, with a clean and consistent grain.
More expressive natural movement, creating a richer and more individual finish.
A tactile, deeply textured surface with the strongest architectural presence.
Area 02 — The Niche
The recessed display becomes a quieter, more intimate counterpoint to the Main Wall — combining deep veined stone, oak cabinetry and warm shelf lighting.
Plain veneer cabinetry, three flush doors — quiet enough to let the stone lead.
A dark backsplash, with warm light beneath each floating shelf revealing its depth.
Linear light under each shelf, concealed within the joinery itself.
Design intent
Layer objects at different heights and scales so the niche feels collected rather than crowded.
Cabinetry & stone, at cost
Natural, restrained and timeless, with a clean and consistent grain.
More expressive natural movement, creating a richer and more individual finish.
A tactile, deeply textured surface with the strongest architectural presence.
Area 03 — The Zen Garden
A composed arrangement of potted plants, white pebbles and sculptural stone brings living texture into the hall — fully contained in planters, with a timber surround and base tray keeping the composition neat and serviceable.
The surround repeats the warmth of the Main Wall and Niche, threading the three areas together.
Each plant sits in its own pot, so nothing is planted into the floor.
Introduces softness, scale and living texture into the arrival sequence.
Climate-considered planting.
Every species we're proposing sits on our curated shortlist for Johannesburg's dry indoor air — tolerant of lower light levels, and low-maintenance once established.
Full scheme · 15% Studio Yulan sourcing markup applied
Investment
For this project, cabinetry and stone are passed straight through at the fabricator's and supplier's own quoted price — no Studio Yulan margin sits on top. Our fee lives entirely in the Design Fee and Project Management Fee below, plus a sourcing margin on the Zen Garden planting, where quantities and plant maturity are still being finalised.
Fees totalR 19 500
| Entrance Hall | Option 1 — Oak veneer | Option 2 — Wild-grain veneer | Option 3 — Embossed oak |
|---|---|---|---|
| Main Wall — cabinetry & stone, at cost | R 129 715 | R 199 328 | R 272 368 |
| Niche — cabinetry & stone, at cost | R 43 927 | R 55 821 | R 77 916 |
| Zen Garden — full scheme | R 44 793 – R 53 418 | R 44 793 – R 53 418 | R 44 793 – R 53 418 |
| Design & Project Management fees | R 19 500 | R 19 500 | R 19 500 |
| Estimated investment | R 237 935 – R 246 560 | R 319 442 – R 328 067 | R 414 577 – R 423 202 |
Figures include VAT. Cabinetry and stone are billed at the fabricator's and supplier's quoted cost, with no Studio Yulan markup, for this project. Studio Yulan's sourcing markup (15%) applies only to Zen Garden goods. Final invoicing follows confirmed quotes at time of order.
Contact
Email, call, message us on Instagram or visit the website to confirm the direction, adjust the scope or ask a question.
Client Summary
A strong arrival wall establishes the visual identity.
Repeated oak, stone and warm light tie the spaces together.
Art, plants and collected objects bring character and meaning.
The palette is restrained enough to evolve with the home.
Next steps
Nicole Sen · Prepared for the Valabh Family